


3D Configurator Home Page

Which part of your home needs organizing?
Choose a starting point that fits your space. We'll auto-fill the layout — you can tweak it as much as you like.
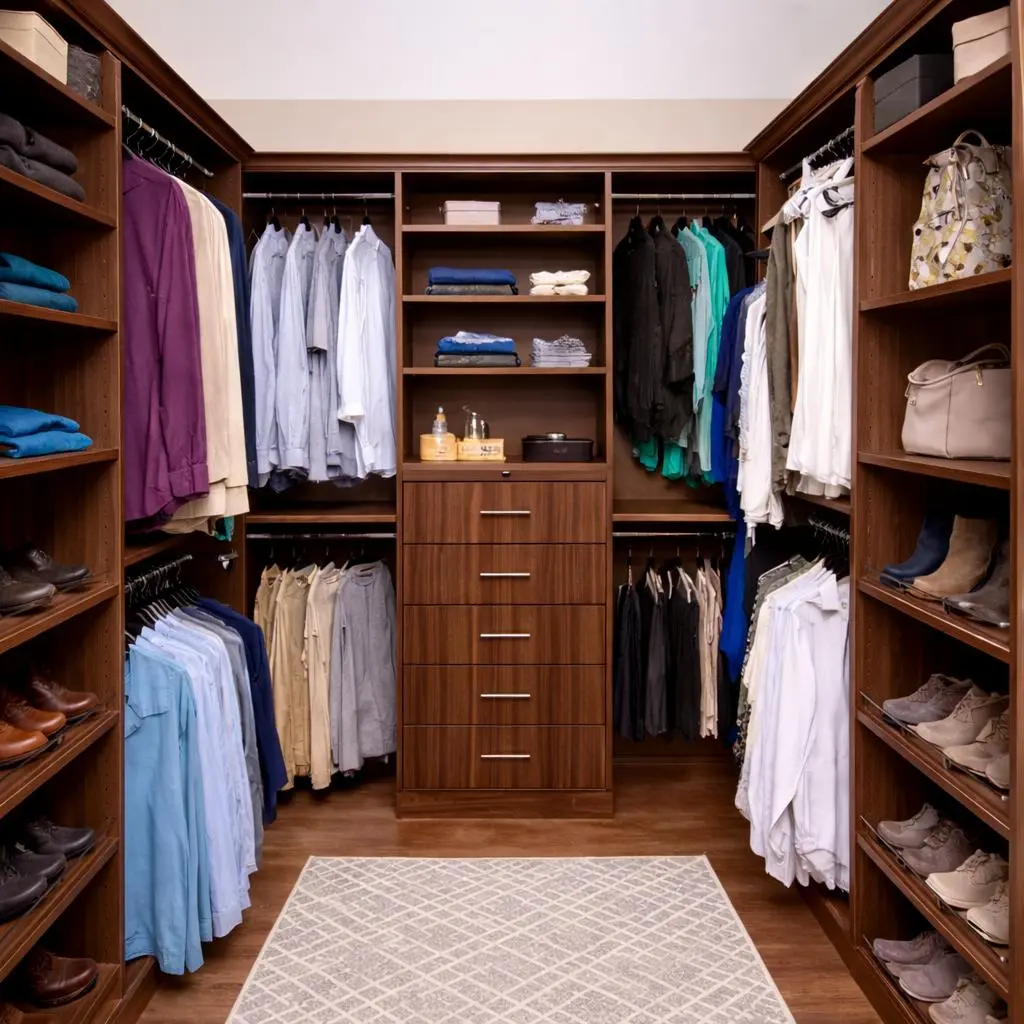


Walk-In Closet
A spacious area that you can walk into - perfect for primary bedrooms and larger spaces.
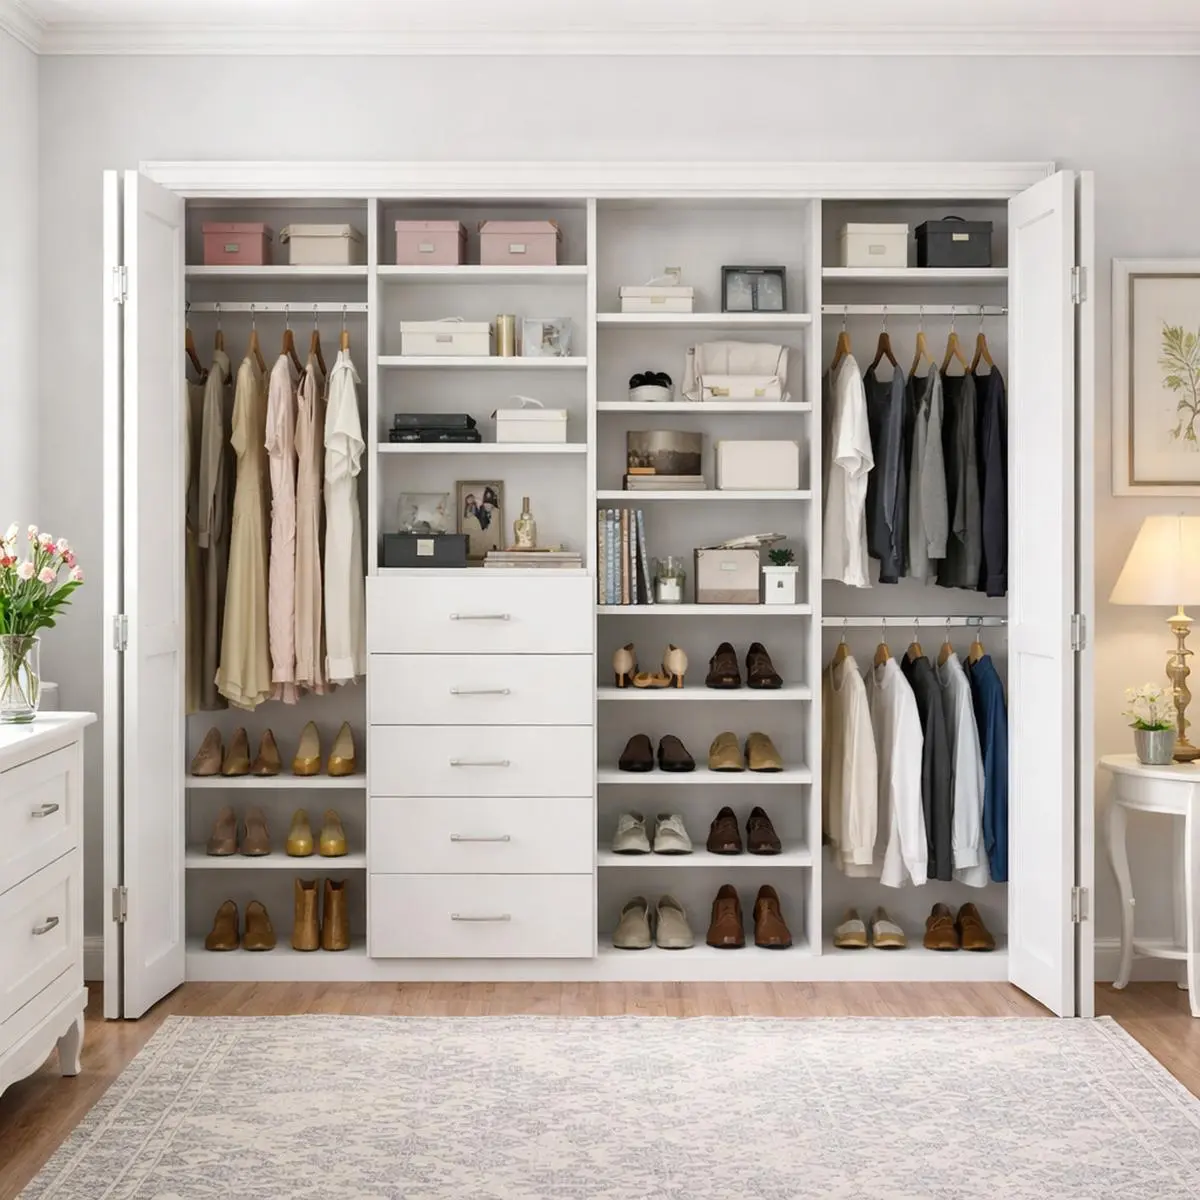
Reach-In Closet
A compact, built-in storage space that you access by simply reaching through doors.
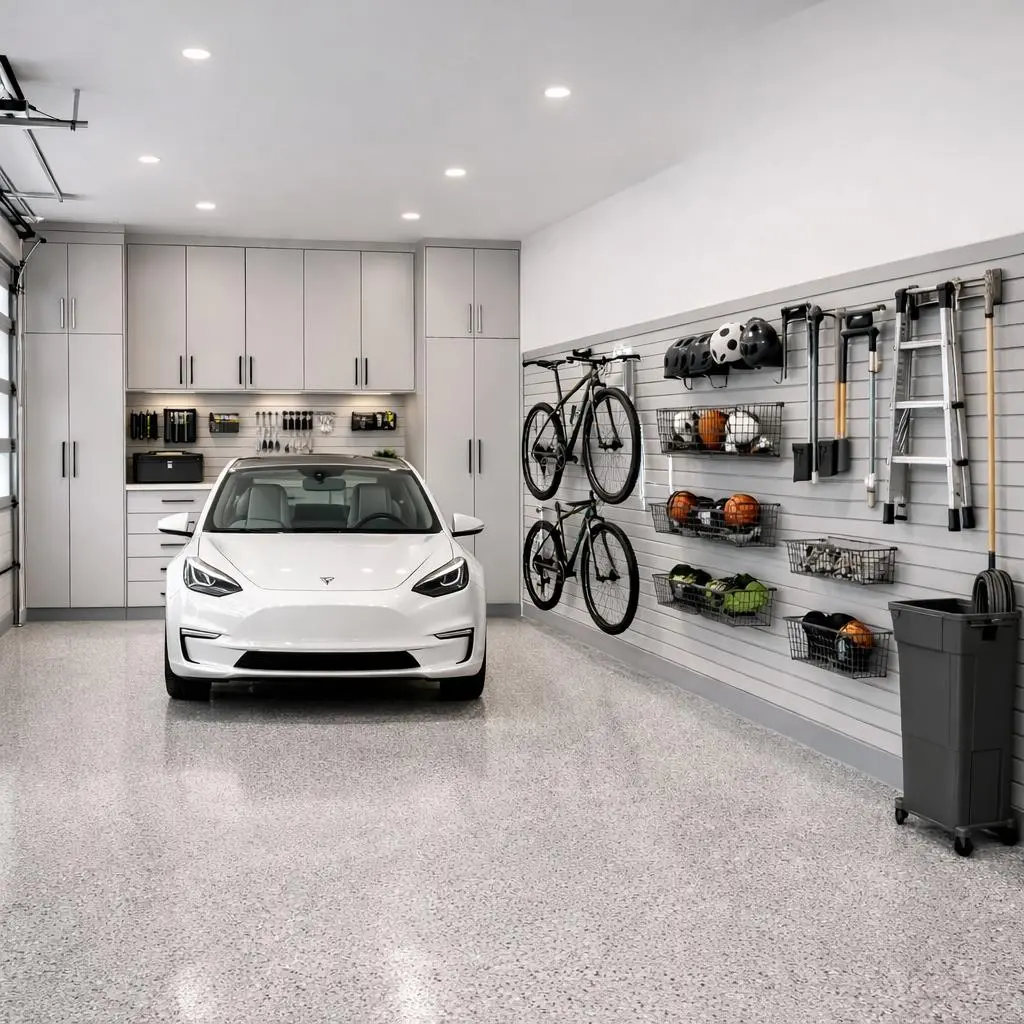
Garages
Garage cabinetry is a durable storage solution designed to keep tools, equipment, and household items.
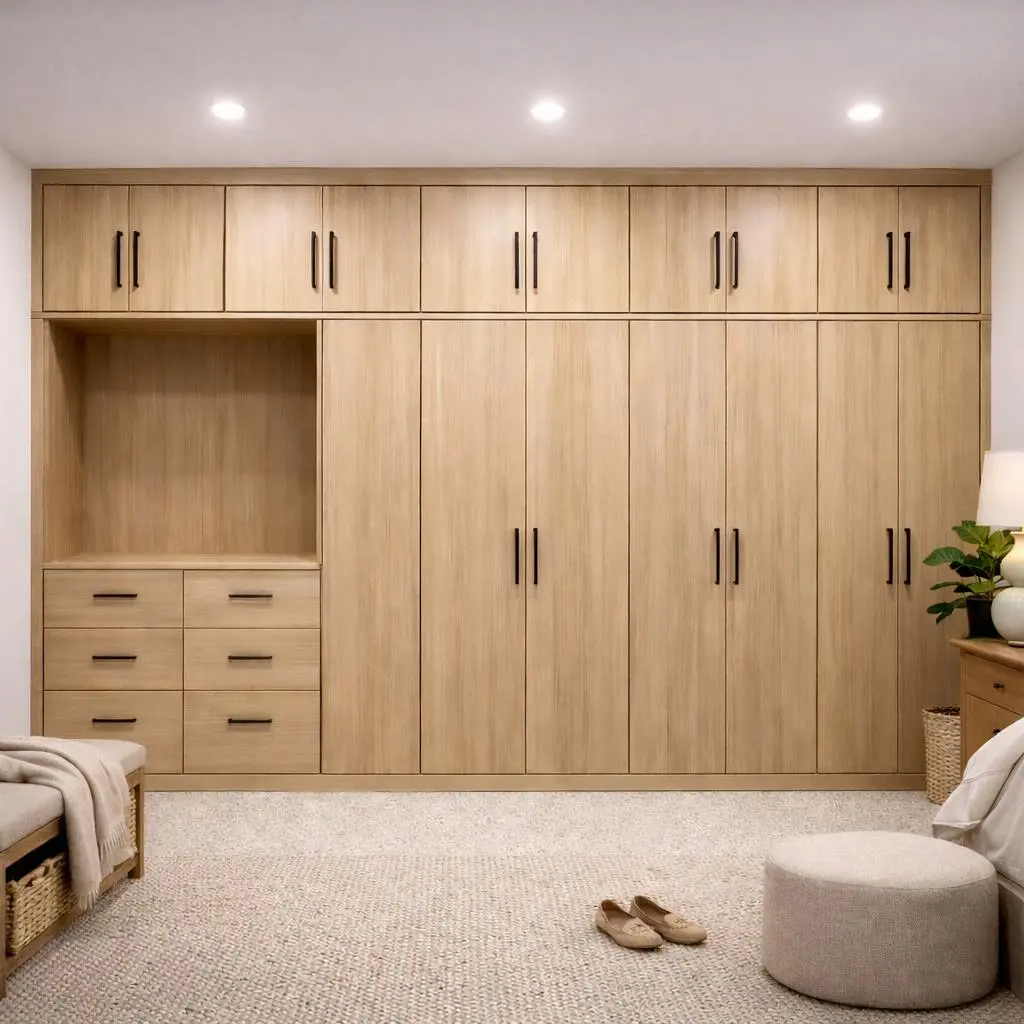
More spaces
A linear system built along a single wall. Perfect for Wardrobe, Mudroom, Laungry Room, Entertainment center, Wall Units and more.
For best results, please watch How to Measure and 3D design Tool video tutorials before getting started!


